What we do
Design, Renovation & Custom Cabinetry.
Find the help you need, from planning layouts and choosing materials to fitted storage and commercial fit-out.
01 / Design & Renovation
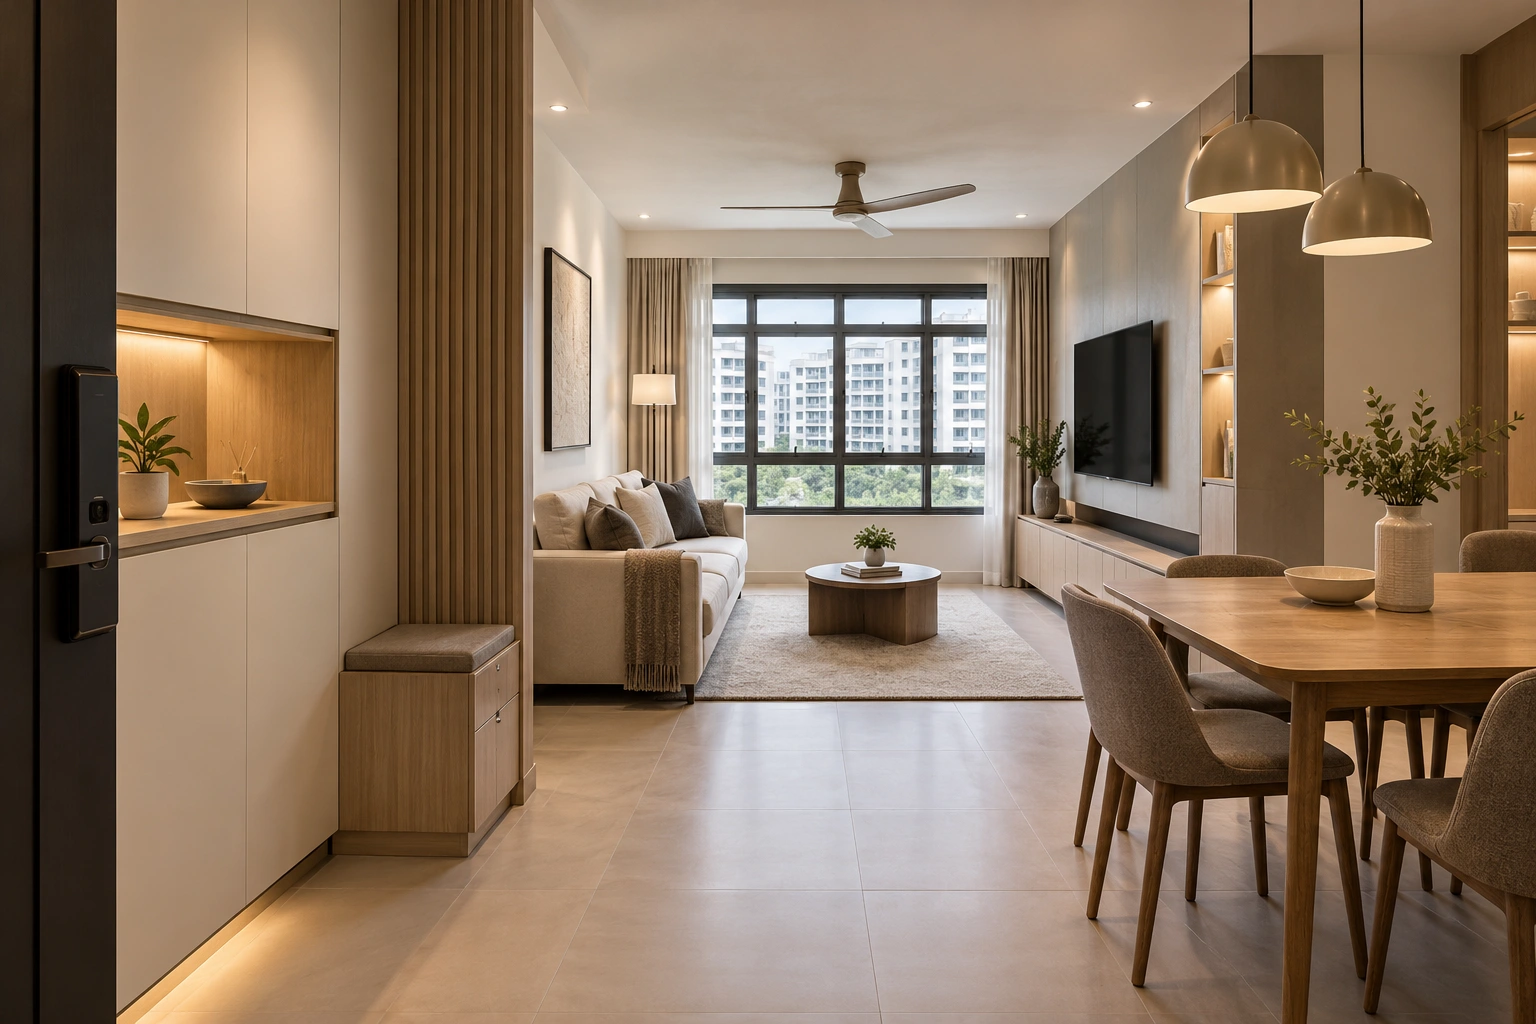
Residential Design & Renovation
Layouts, materials and fitted storage for BTO/HDB flats, condominiums and landed homes.
- Space planning and room relationships
- Materials, lighting and storage direction
- Renovation scope and coordination
02 / Design & Renovation
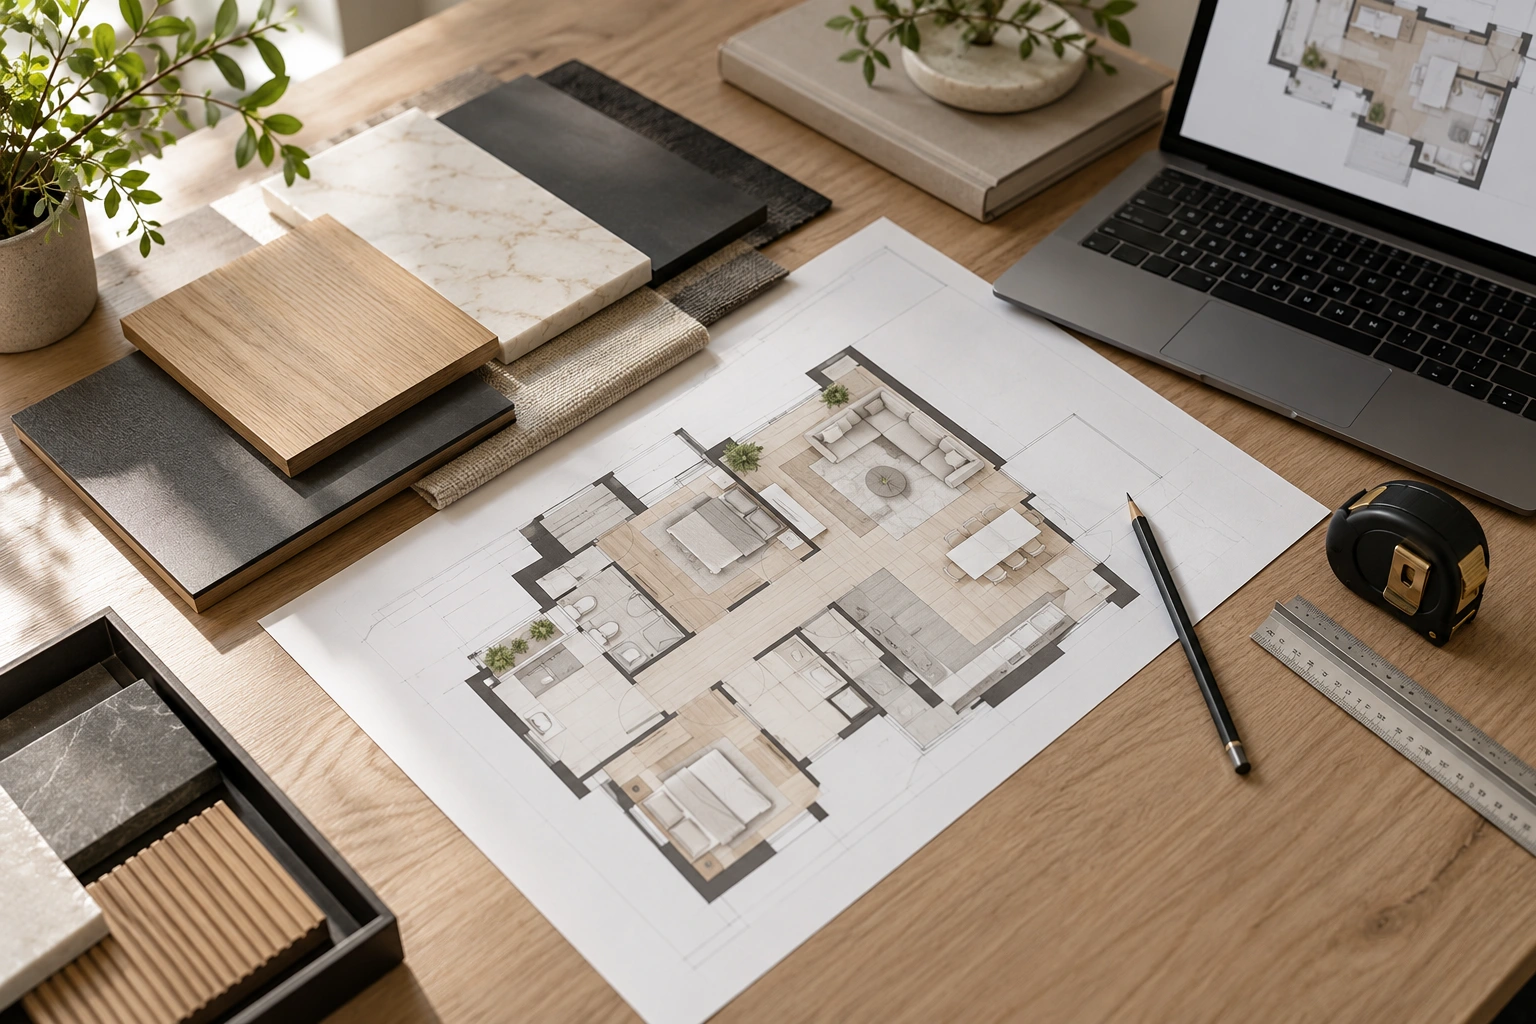
Space Planning & Material Selection
Turn a floor plan and a wish list into a clear layout, material palette and scope to discuss.
- Proposed layouts and furniture positions
- Material and finish direction
- A clear scope for the next stage
03 / Design & Renovation
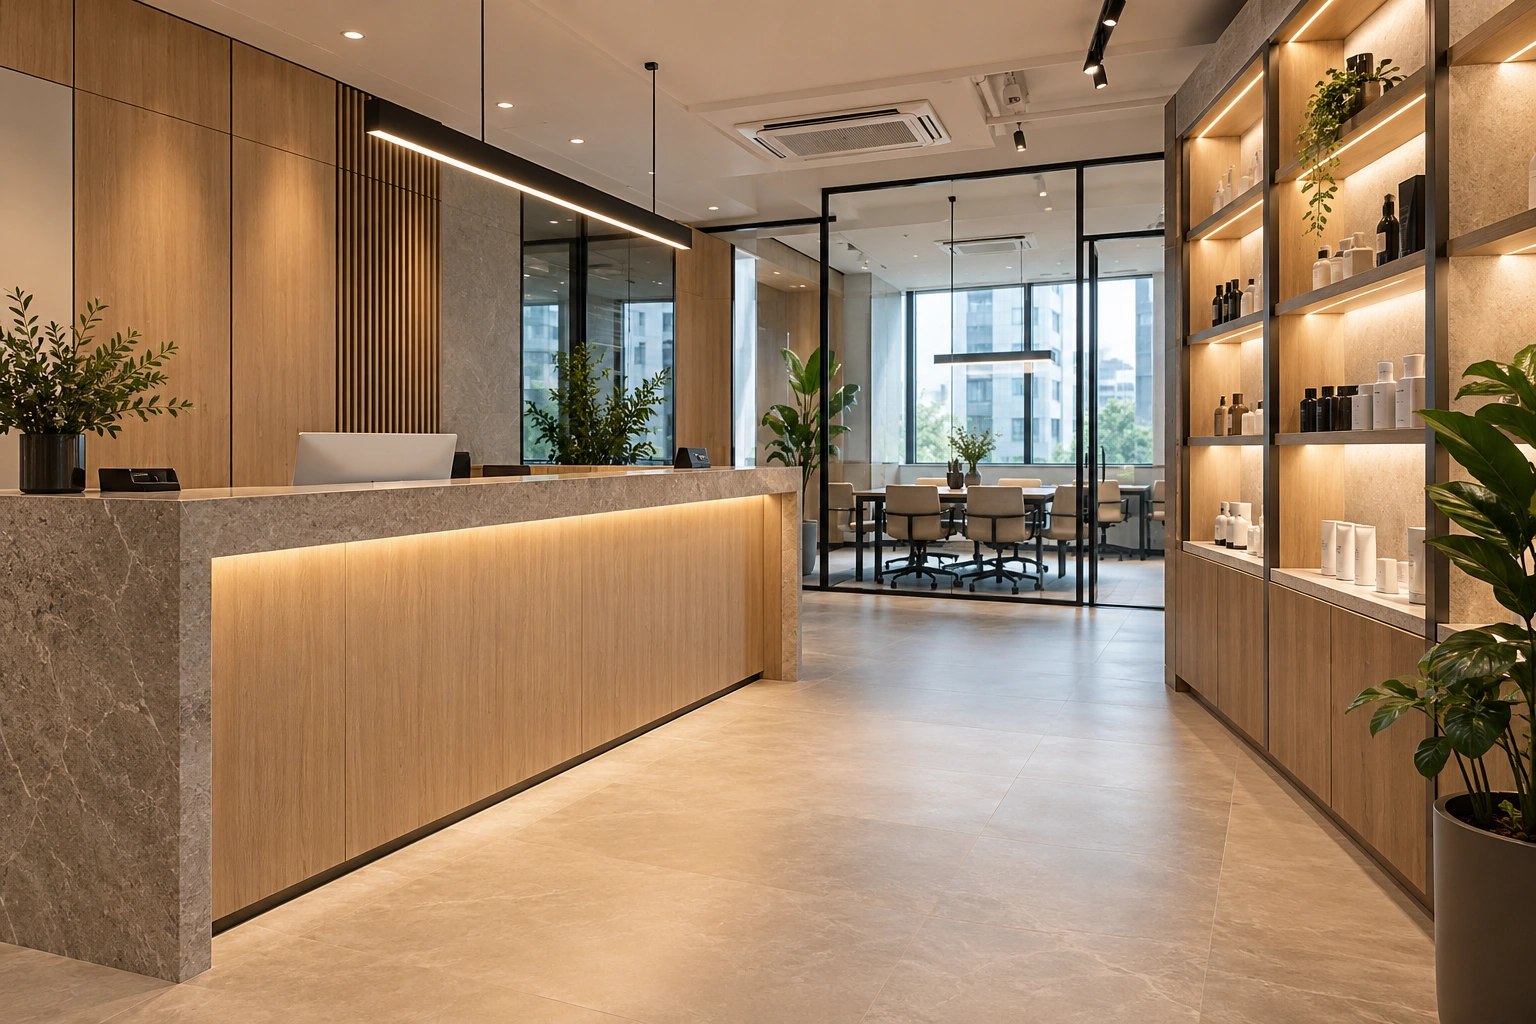
Commercial Design & Fit-Out
Plan offices, retail, F&B and wellness spaces around the people, customer flow and operations they support.
- Customer and staff circulation
- Brand, materials and functional layout
- Fit-out scope and project coordination
04 / Design & Renovation
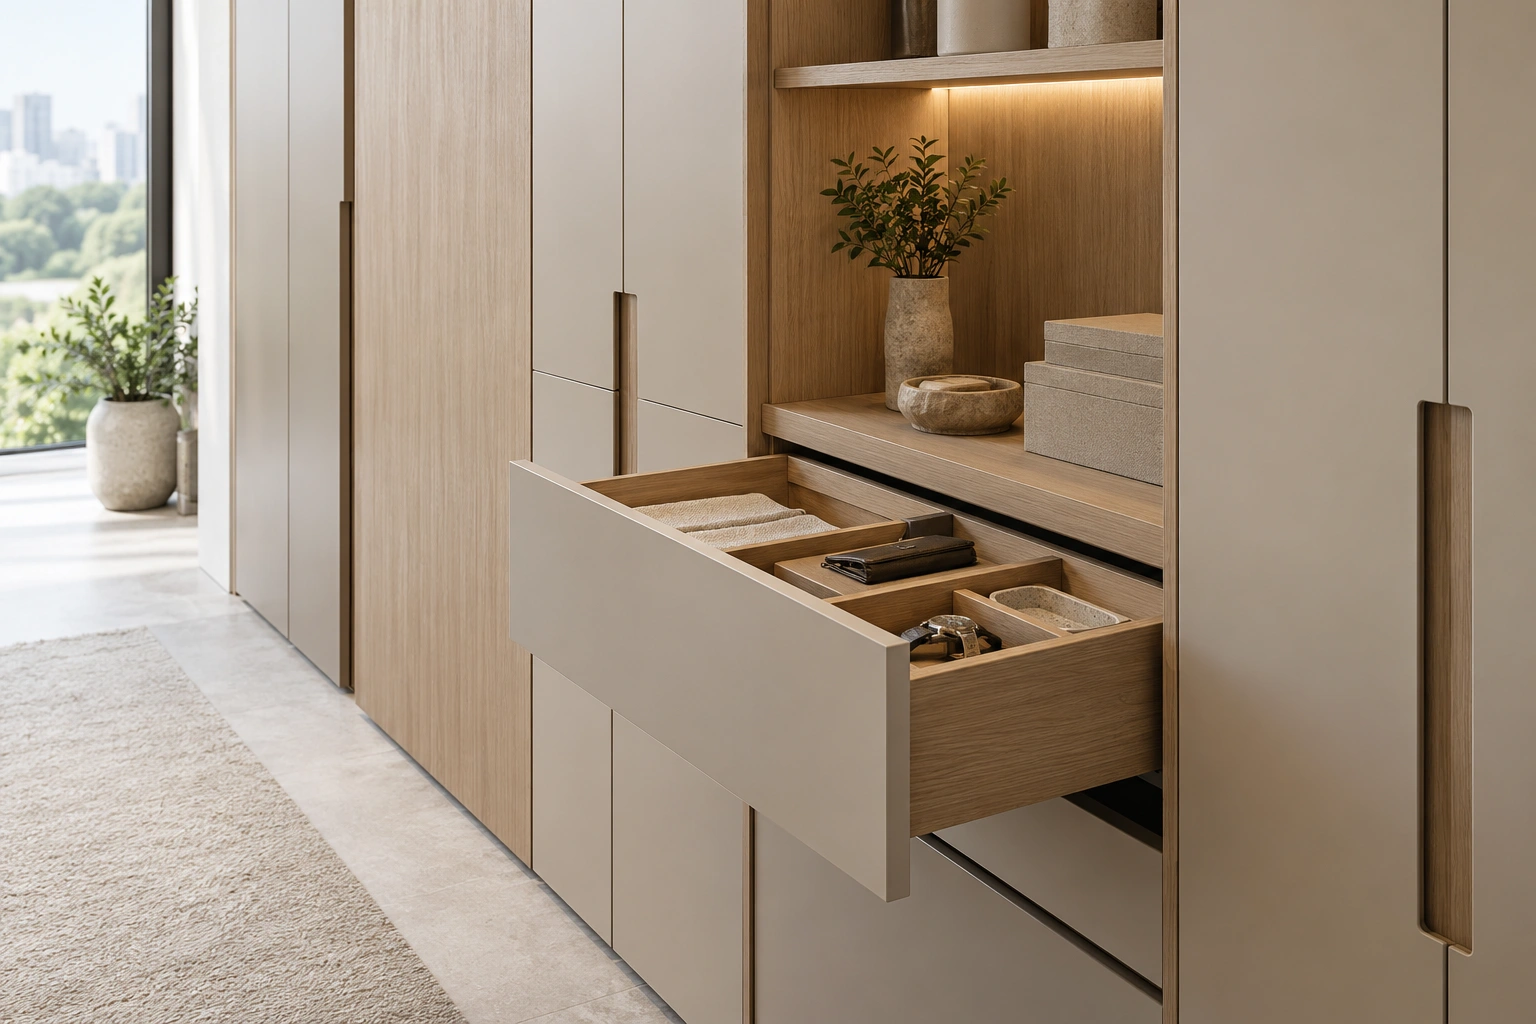
Custom Cabinetry
Made-to-fit storage, wardrobes and kitchen cabinetry, developed around your space and daily routines.
- Storage layouts and internal organisation
- Panel finishes and hardware details
- Cabinet drawings and installation coordination
Images illustrate service areas. Browse our project gallery for individual project presentations.