Design & Renovation
Commercial Design & Fit-Out
Plan offices, retail, F&B and wellness spaces around the people, customer flow and operations they support.
Service illustration
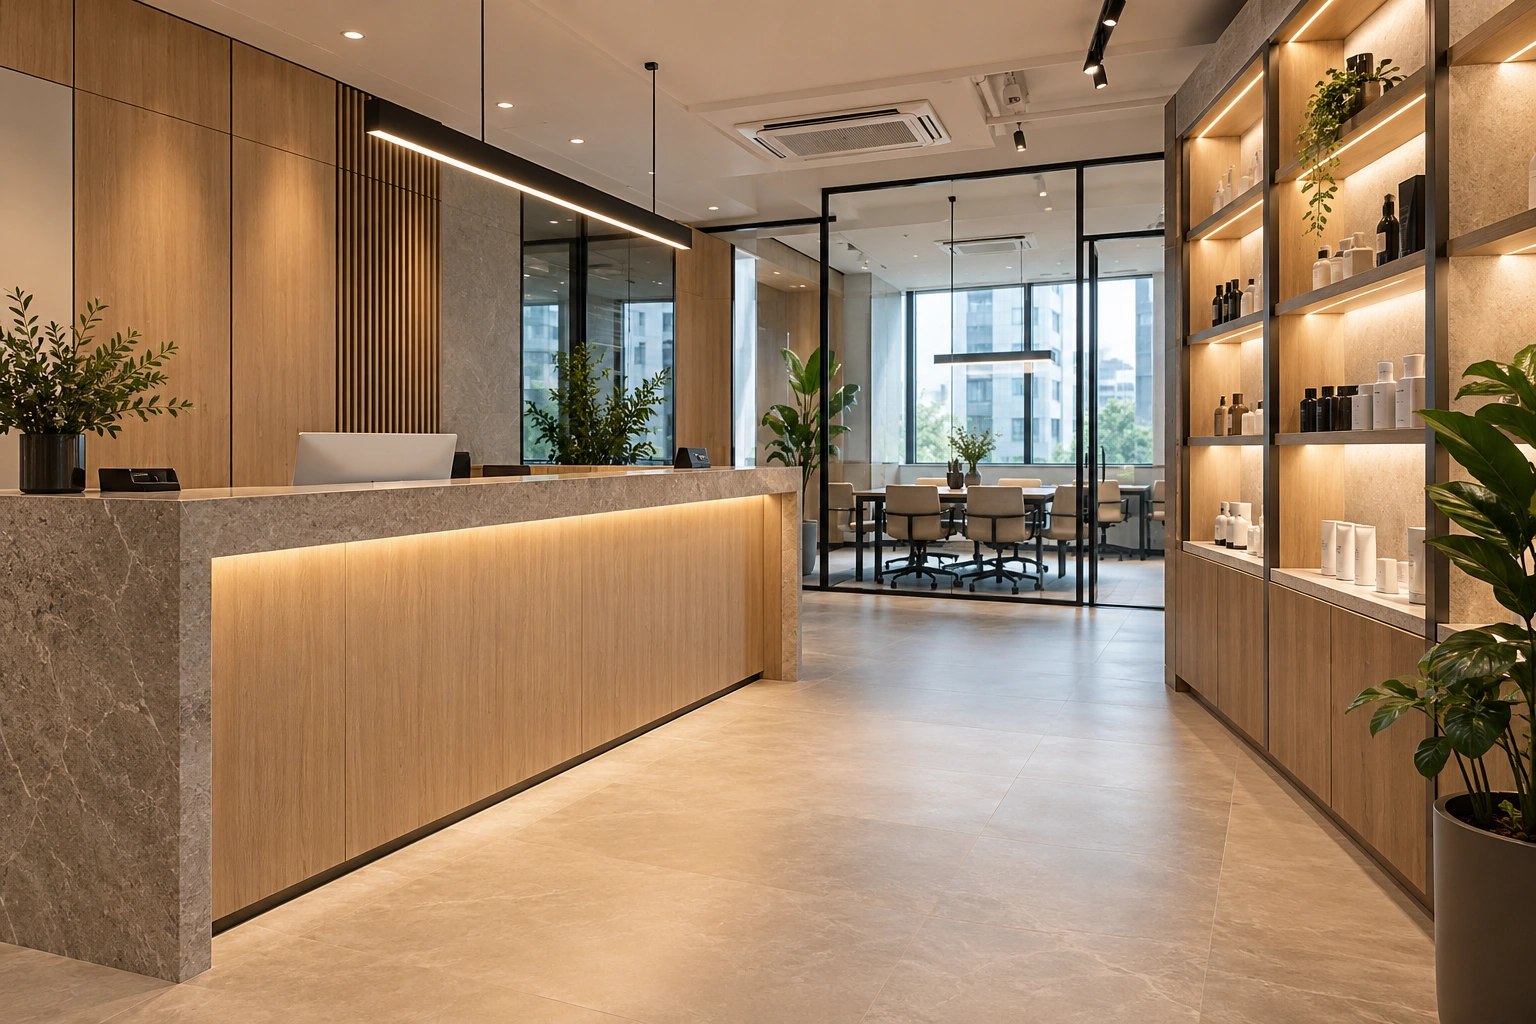
A commercial interior needs to work for both the business and the people who use it. We consider customer journeys, staff movement, work areas, storage and how the physical space expresses the brand.
Design proposals, material choices and fit-out coordination are developed around the agreed scope and site requirements. Project responsibilities, approvals, programme and handover expectations are confirmed for each engagement.
What we can shape together
- Customer and staff circulation
- Brand, materials and functional layout
- Fit-out scope and project coordination