
Your Brief. Our Next Steps.
What you need, what we do, and what you receive at each stage.
- 01
Brief & Site Information
We understand the property, the people using it and the information that needs checking on site.
Your PartShare your floor plan, priorities, budget direction and reference images.
What You ReceiveA project brief and a list of site information to confirm.
- 02
Layout & Storage Planning
We consider room relationships, circulation, furniture positions and fitted storage.
Your PartReview how the proposed layout supports your routines or business operations.
What You ReceiveA proposed layout and the key spatial decisions.
- 03
Design & Material Direction
We bring finishes, cabinetry details and design views together. image is included where agreed in scope.
Your PartDiscuss material preferences, storage details and design revisions.
What You ReceiveThe design direction, material selections and agreed cabinet details.
- 04
Scope & Quotation
The agreed works, responsibilities and commercial details are documented before proceeding.
Your PartReview the itemised scope, exclusions, quotation and proposed next steps.
What You ReceiveA written scope and quotation for confirmation.
- 05
Coordination & Installation
The agreed site works, cabinetry and furniture stages are coordinated around the confirmed project scope.
Your PartConfirm any remaining selections and review project updates.
What You ReceiveProgress updates and checks through the agreed installation stages.
- 06
Review & Handover
We review the completed agreed works together and record items requiring attention.
Your PartWalk through the space, raise questions and review the handover information.
What You ReceiveA handover review, recorded follow-up items and relevant care information.
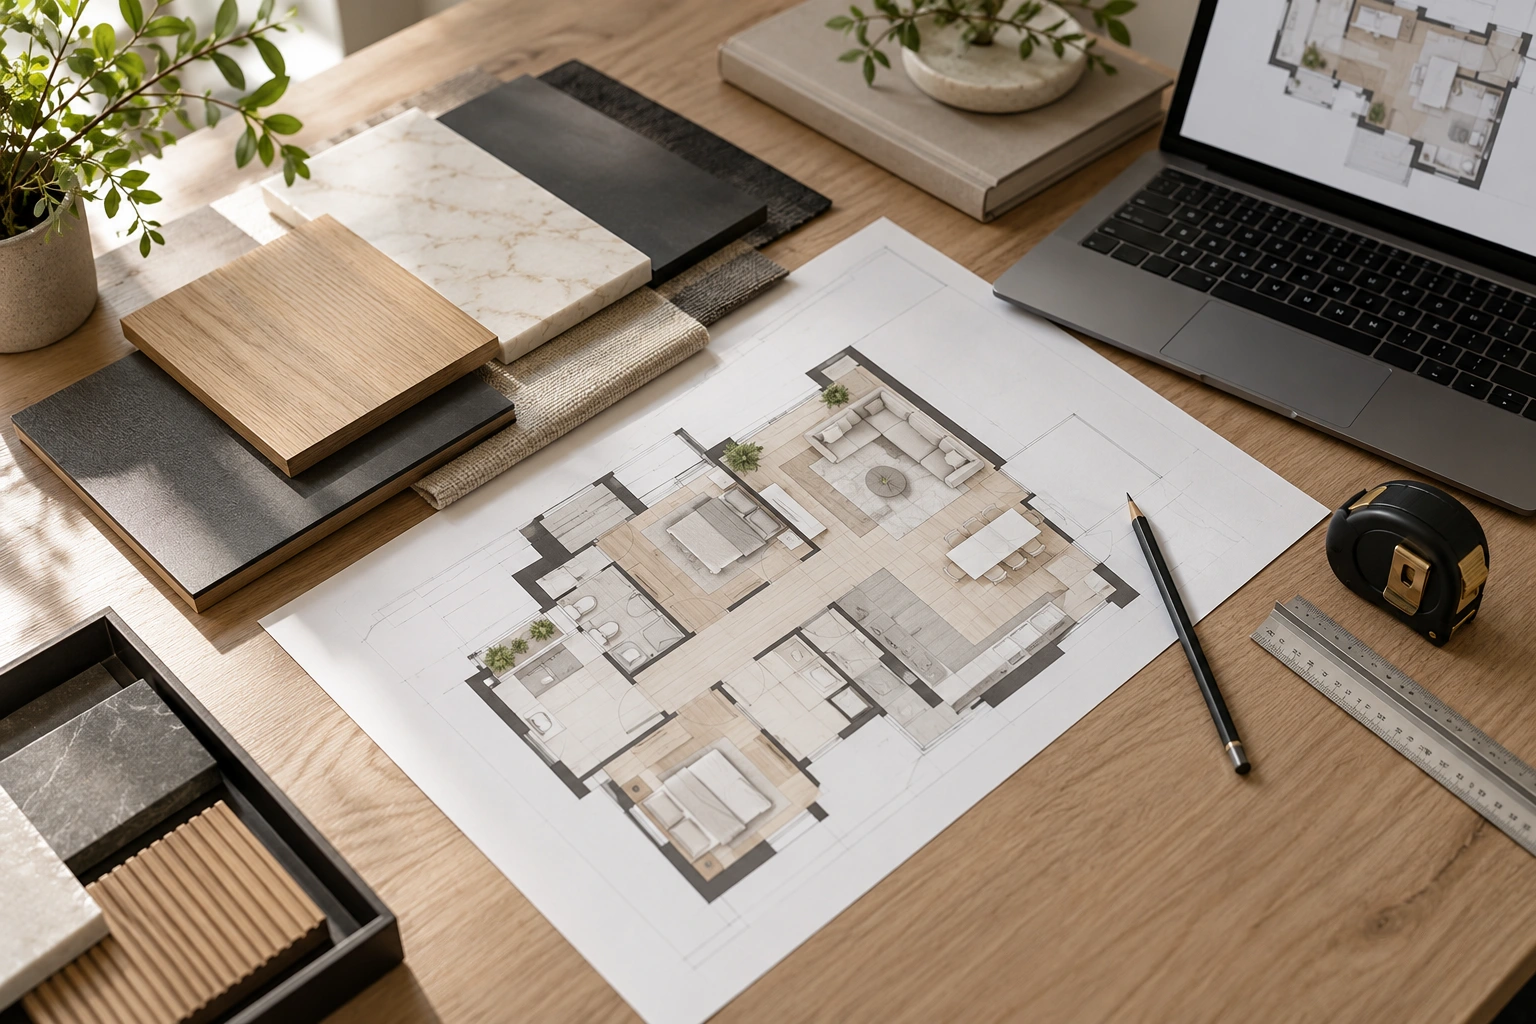
The process starts with your floor plan and priorities, then moves through layout, design, scope and the agreed delivery stages.
The exact drawings, images, approvals, programme and responsibilities depend on your project and are confirmed in writing. Share what you already have; we will identify what is needed next.
Discuss your project