
Design & Renovation
Residential Design & Renovation
Layouts, materials and fitted storage for BTO/HDB flats, condominiums and landed homes.
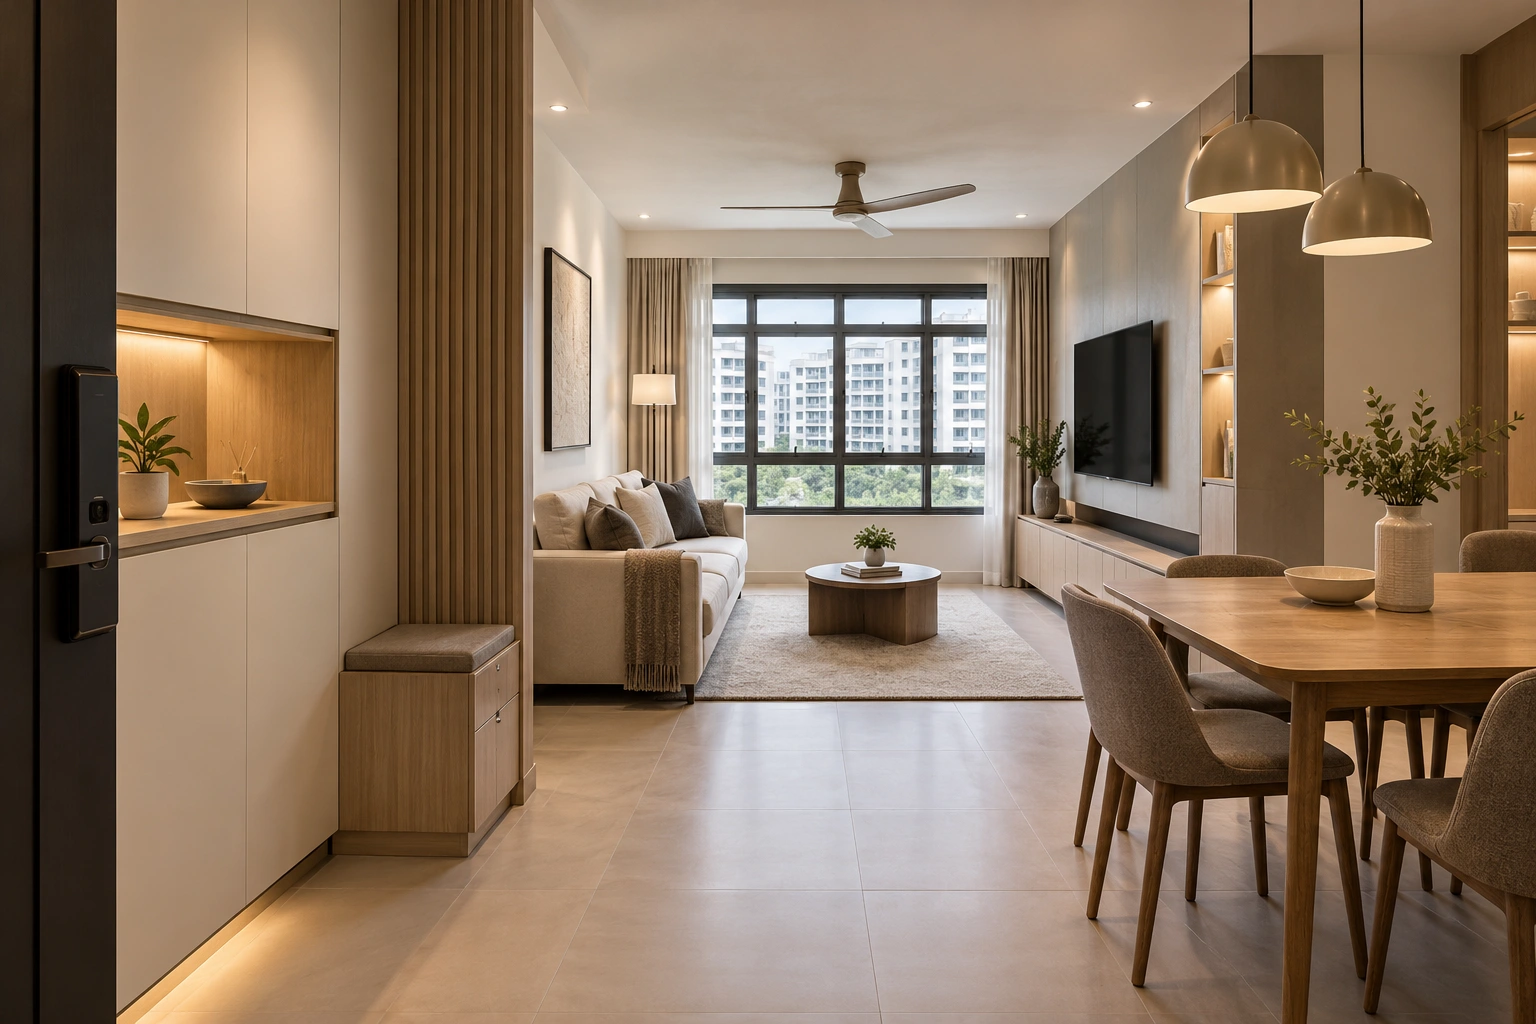
Service illustration
We start with how your household uses the space: movement, storage, daily routines and the rooms that need to work together.
The design develops through a proposed layout, material direction and cabinetry details. The scope of renovation, coordination and installation is confirmed in writing for your project.
What we can shape together
- Space planning and room relationships
- Materials, lighting and storage direction
- Renovation scope and coordination
A little clarity
Your questions.
With a conversation about your space, needs and priorities. The scope and next steps are agreed before work begins.