
Design & Renovation
Space Planning & Material Selection
Turn a floor plan and a wish list into a clear layout, material palette and scope to discuss.
Service illustration
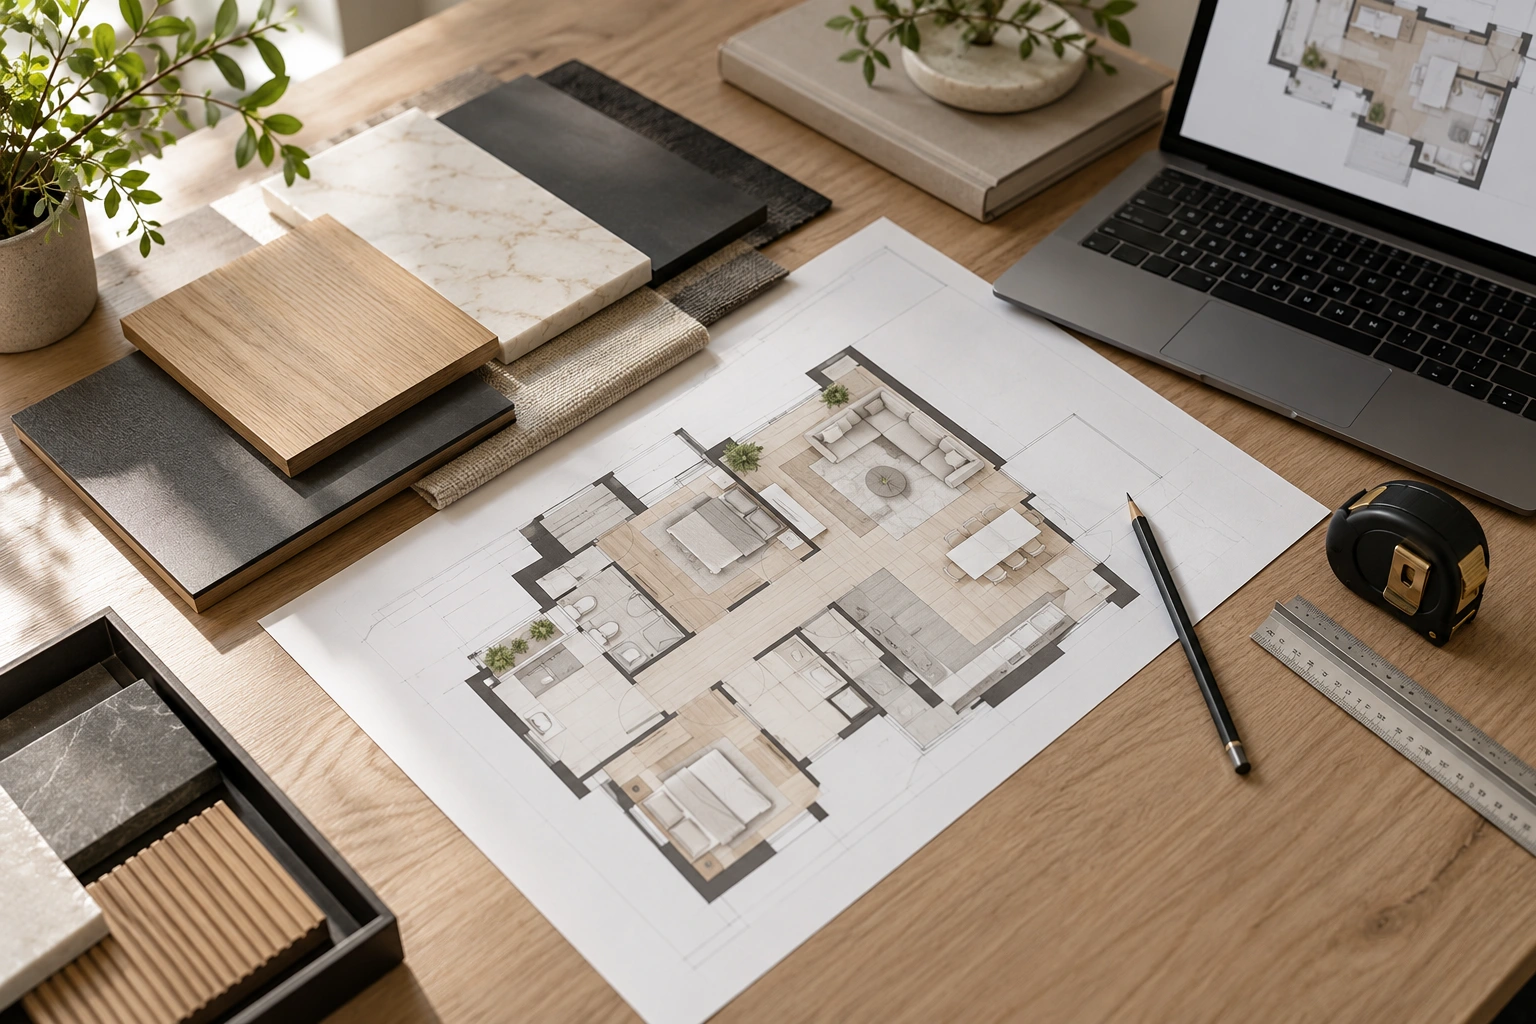
Share your floor plan, priorities and reference images. We review room relationships, furniture positions, storage needs and the information that needs checking on site.
We then bring layout proposals, material samples and key design details together so you can understand the choices before agreeing the next stage. Deliverables depend on the agreed project scope.
What we can shape together
- Proposed layouts and furniture positions
- Material and finish direction
- A clear scope for the next stage
A little clarity
Your questions.
Yes. A floor plan and a short description of your goals are a useful starting point for a discussion.