4-Room BTO BTO / HDB
MacPherson Weave
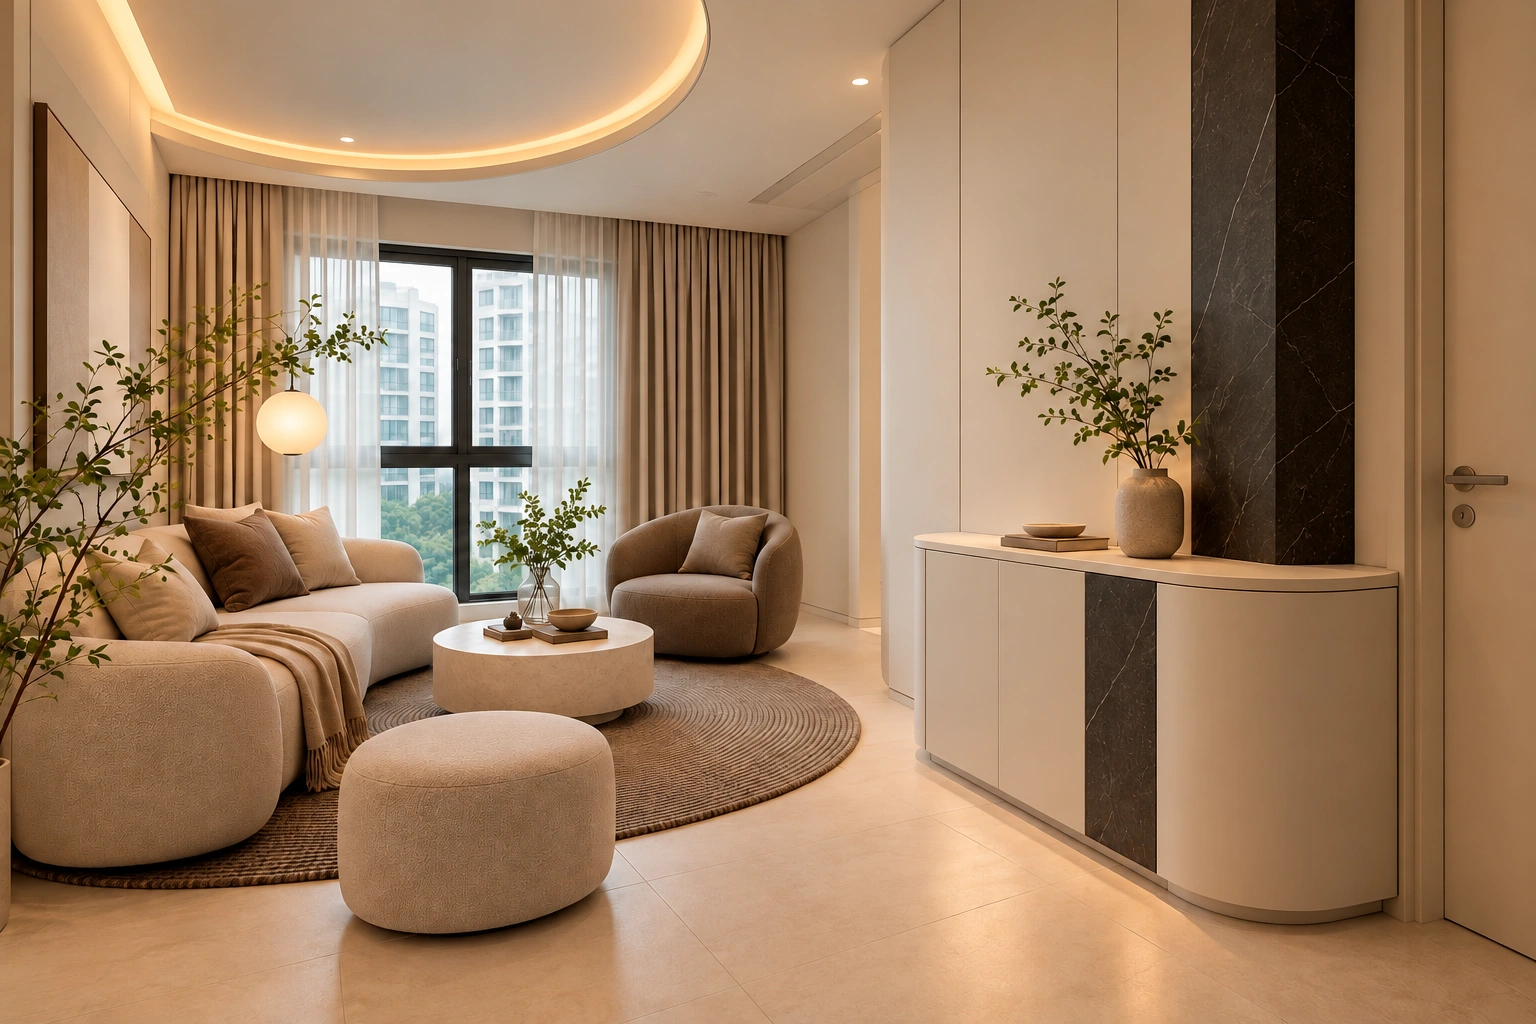
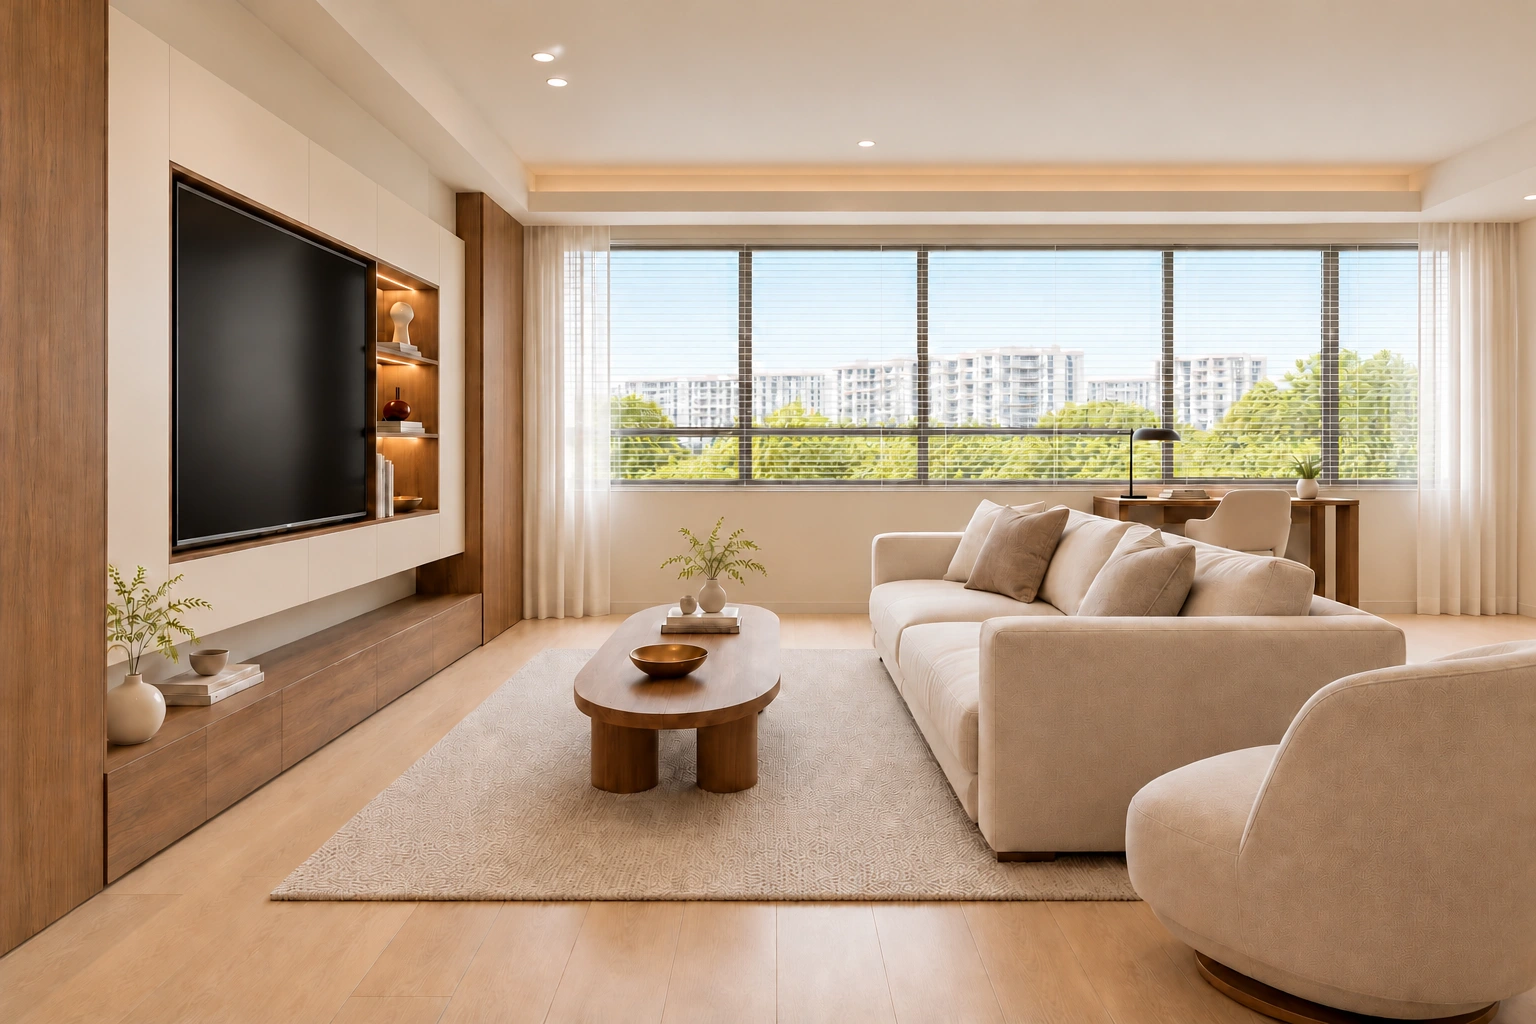
A proposed 4-room BTO home at MacPherson Weave, with coordinated interiors and practical custom cabinetry for everyday life.
Discover the space- The space
- 4-Room BTO
- Location
- MacPherson Weave, Singapore
- Project type
- Warm Contemporary / Custom Cabinetry
A closer look
A Home, Room By Room.
Explore seven coordinated room views, from living and kitchen spaces to three bedrooms and both bathrooms.
The details
Designed Around Everyday Life.
The brief
Plan a comfortable four-room BTO home with useful storage, clear walking routes and three functional bedrooms.
Light oak, muted blue-grey cabinetry and warm white finishes connect the living and dining areas, kitchen, bedrooms and both bathrooms. Custom joinery supports everyday storage, while the third bedroom combines a single bed with a study area.
The outcome
A coordinated interior proposal for a 4-room BTO home. These generated design views illustrate the proposed materials and room arrangement. Outdoor scenery is illustrative, and site dimensions require verification.
Inspired by this project?